 ]]>
]]>
 ]]>
]]>
 ]]>
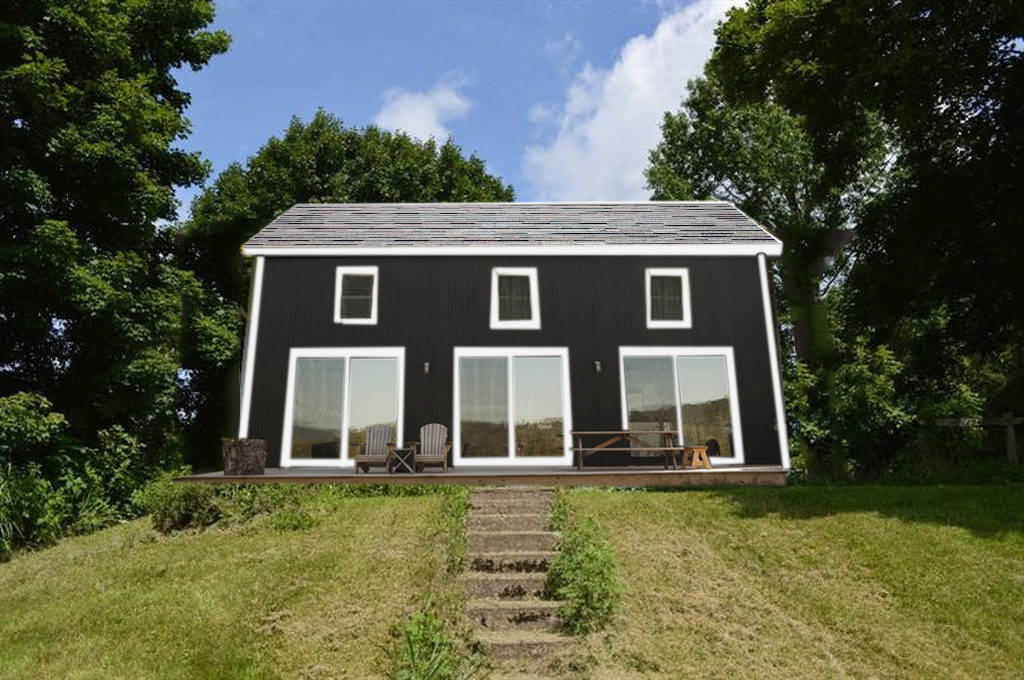
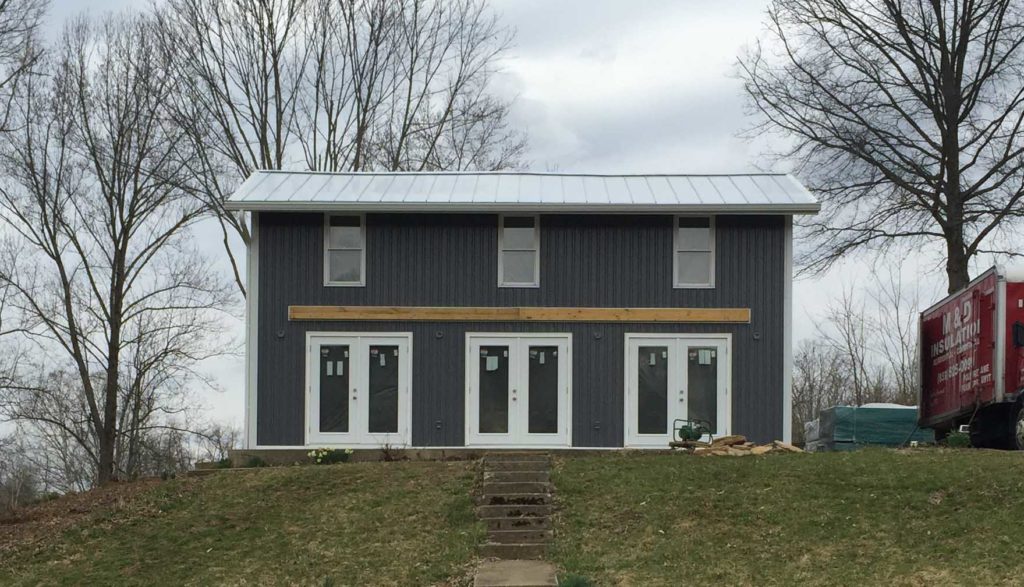
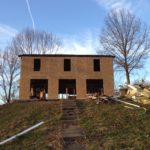
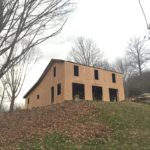
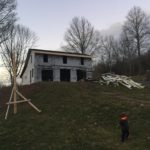
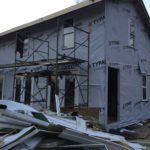
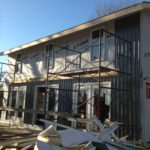
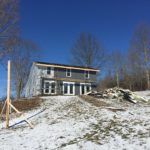
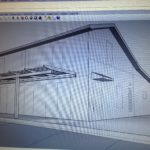
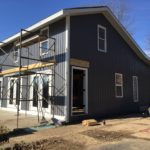
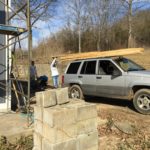





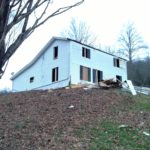
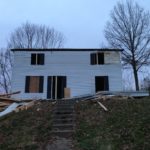
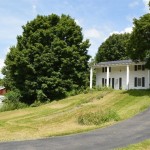
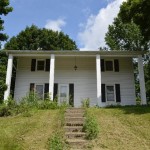
]]>Finally our designs could start to take shape. We wanted a modern farmhouse feel that was open and light. We decided to sheath the exterior with a gray metal siding and galvanized roof with graphic pops of white to highlight the edges. The hubs took my photoshop render and turned it into reality.
My render…
Reality…
 ]]>
]]>
 ]]>
]]>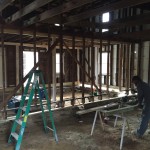
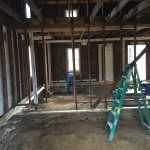
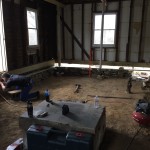
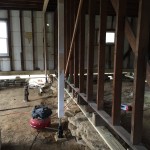
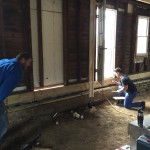
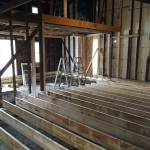
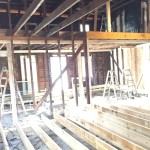
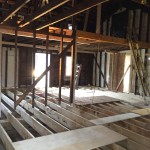
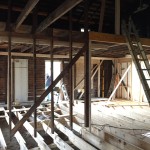
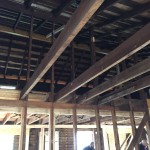
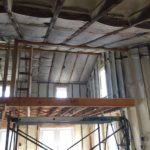
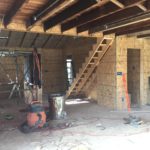
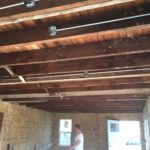
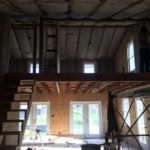
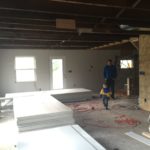
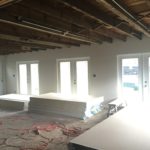
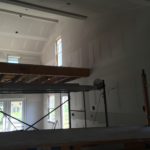
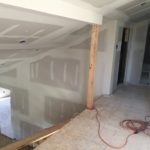
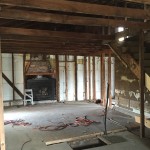
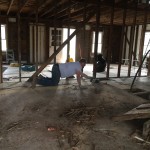
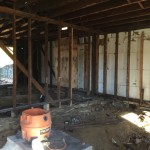
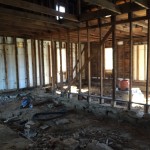
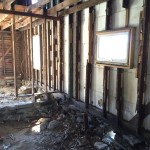
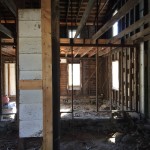
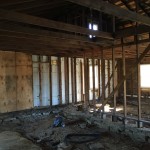
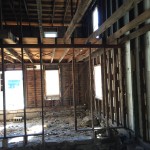
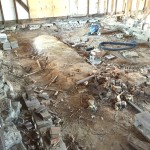
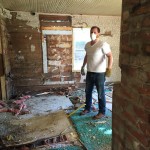
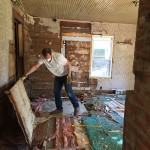
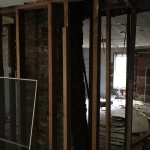
started on the interior structure.
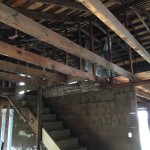
]]>
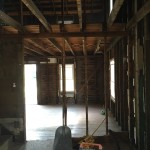
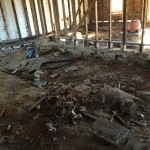 ]]>
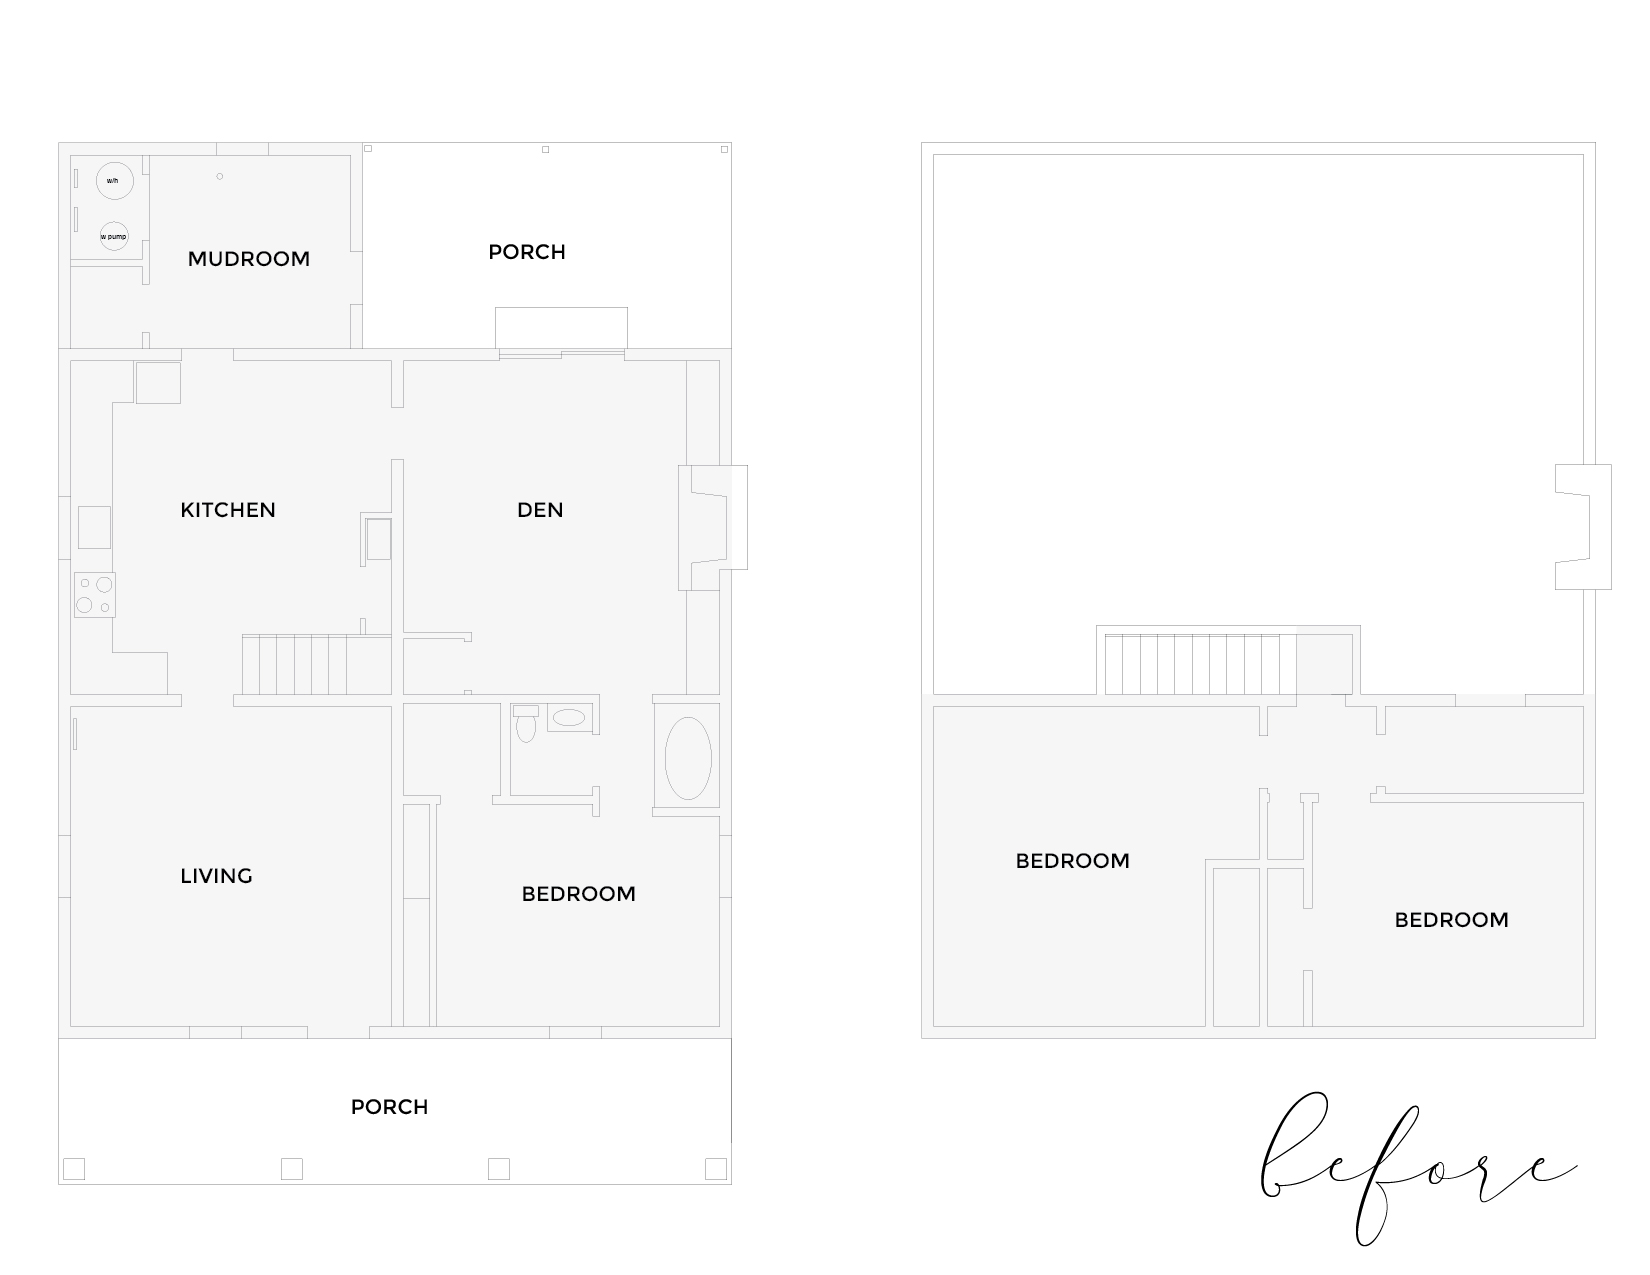
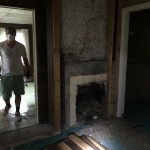
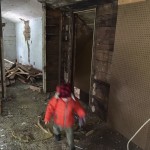
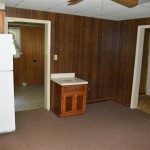
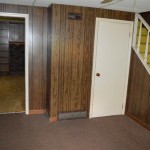
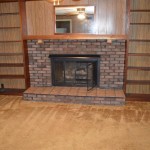
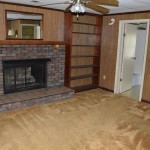
]]>The biggest workout came in the removal of 2 fireplace(aghast! we remove the fireplaces!). One fireplace was hidden between closets. Its chimney didn’t even pierce the ceiling, instead many decades before it had been completely enclosed. The second fireplace was added in the 1970’s and had some issues, beyond also sitting right where my future bed would rest.

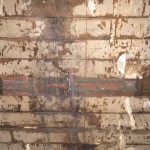
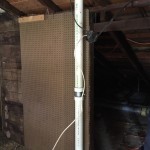
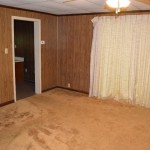
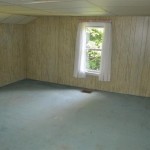
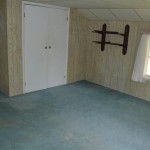
We did find lots of wonderful old wood hidden beneath the layers of wallpaper and grime. The walls were mainly made of 1×6 pine boards, though the center walls were of much older wood of varying sizes.


 ]]>
]]>
]]>