
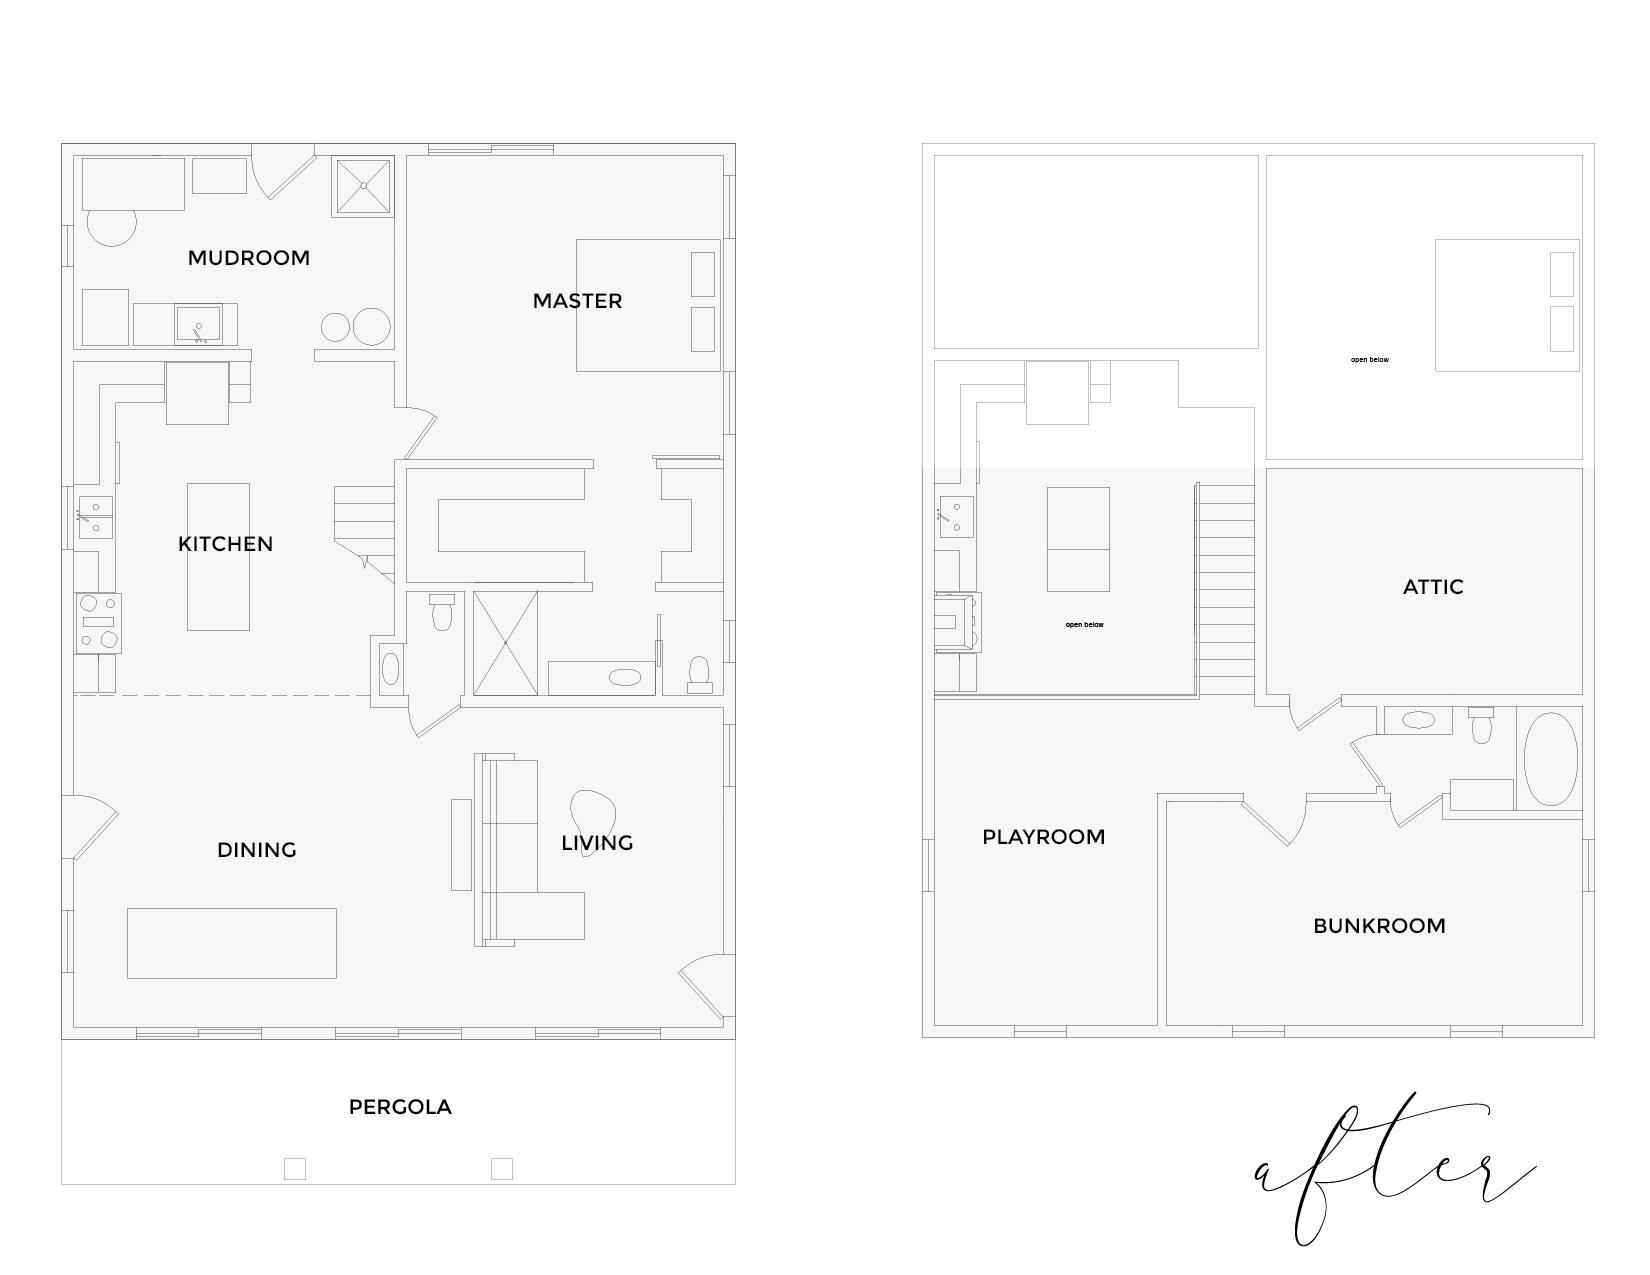
We started with an old 4 square farmhouse plan that was very closed and not meant for modern living. We wanted to open the space and let them flow together. We reconfigured the stair placement allowing the kitchen to flow with the living/dining. The stairs then followed the roof line. We opened the above attic to allow the playroom to overlook the kitchen. We extended the space over the back porch to create a master suite with bathroom and walk in closet. I am probably missing something. 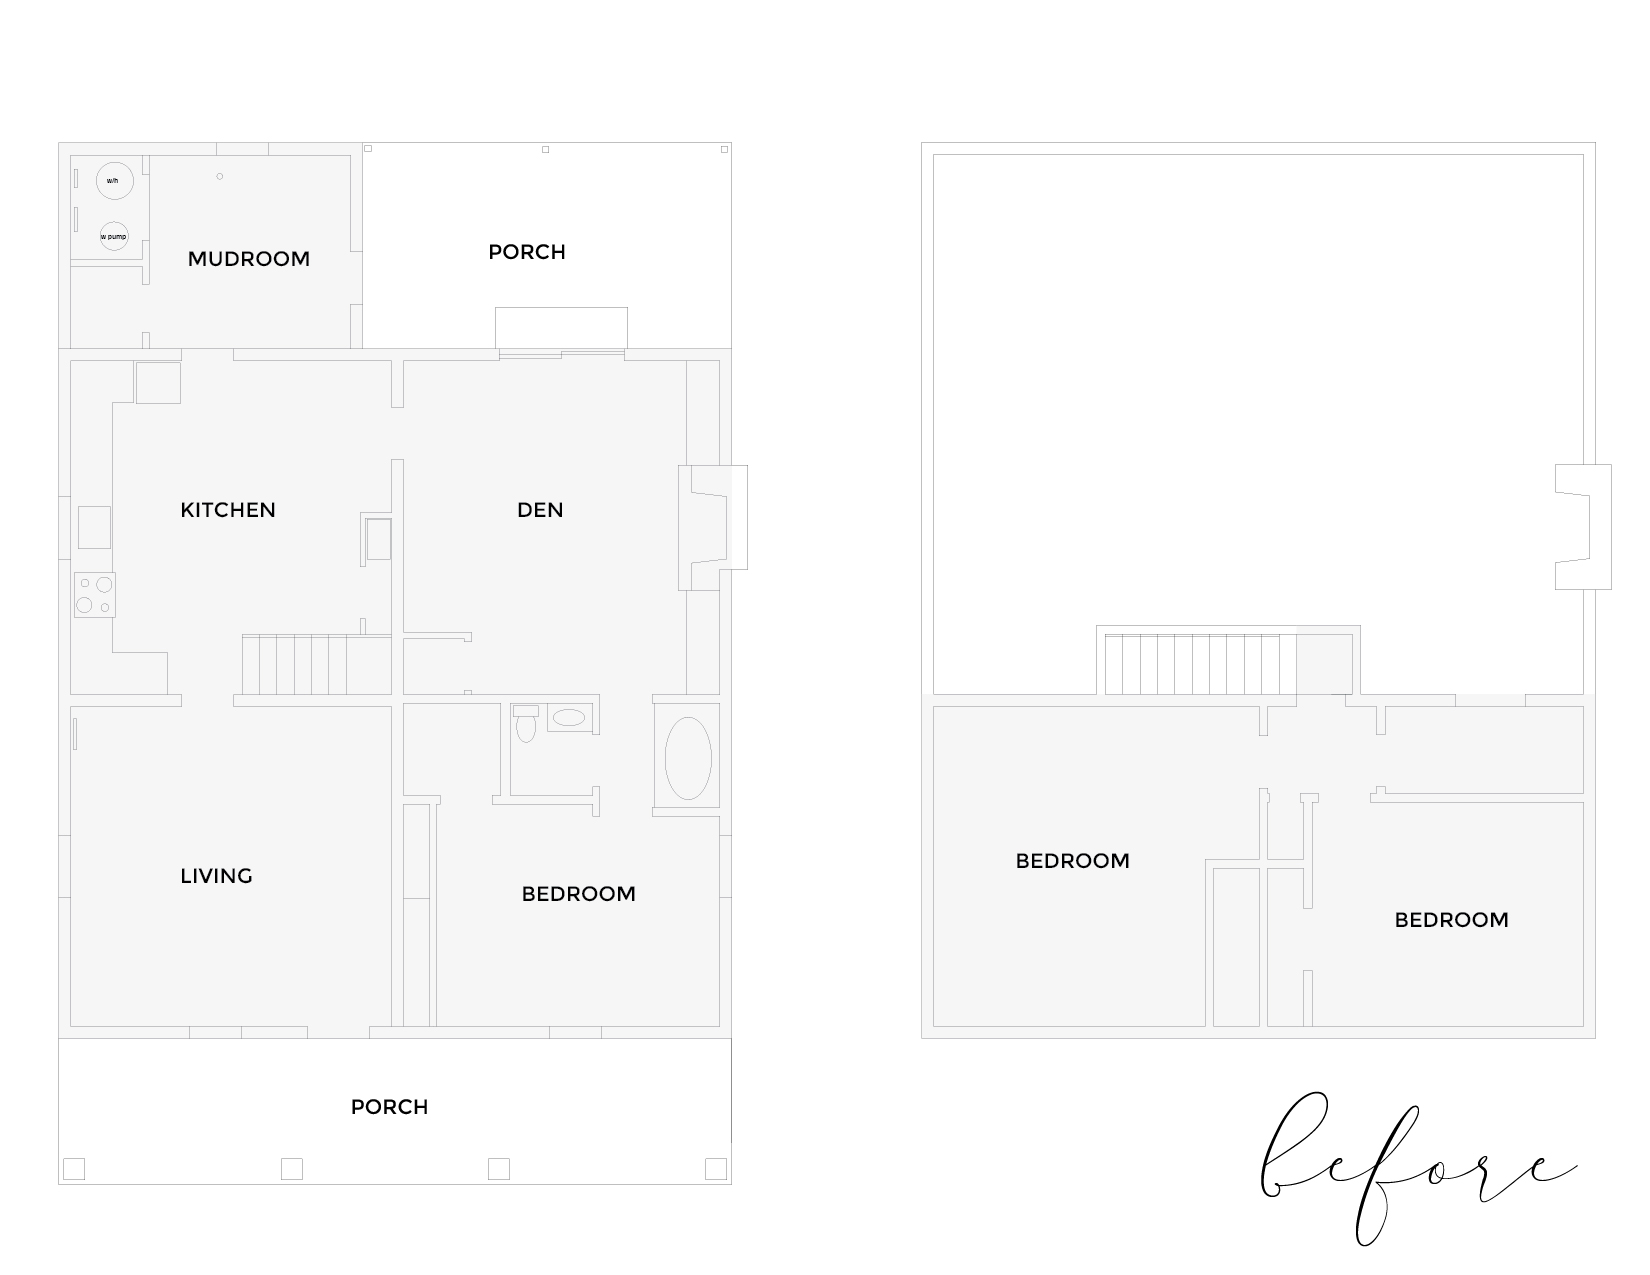
Design & Plans
